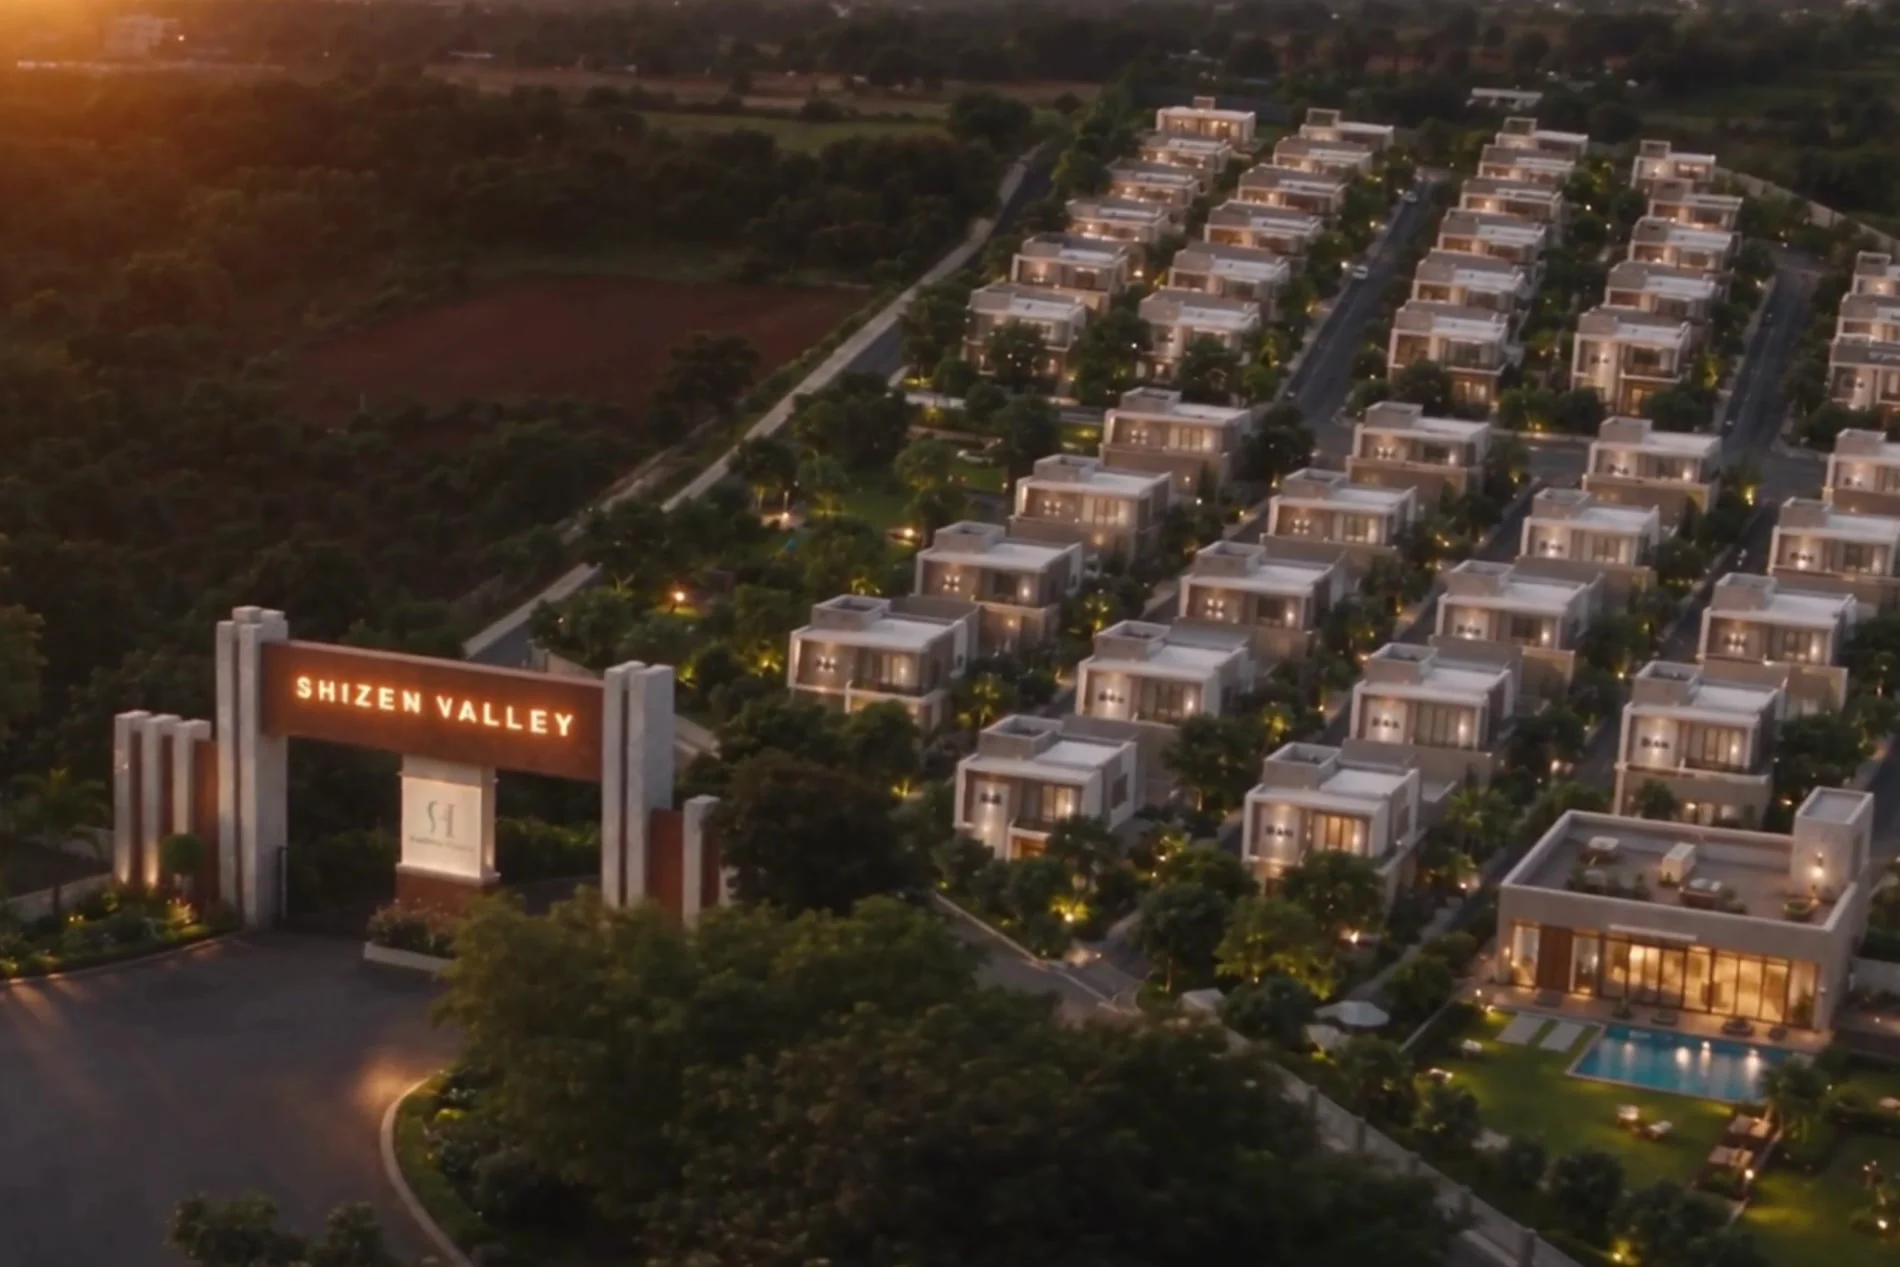
露地
The Entry Walk
Roji
A timber gate, off-line stepping stones, a bamboo screen closing the road.
Nallur–Kaggannor Road · Hosur, Tamil Nadu
Premium 3 & 4 BHK Villas · Gated Community
Not nature as decoration.
Nature as the way a thing already is.
The Place
Shizen Valley is a gated villa community designed around the way life is actually lived. Set across 7.7 acres, it brings together 136 villas in premium 3 & 4 BHK formats and 25+ lifestyle amenities in one thoughtfully planned neighbourhood.
Every road is wide enough for two cars and a conversation. Every footpath has a green strip beside it. Every service that could have been strung overhead was buried before the first villa went up.
The People
There's room for every chapter, from busy weekdays to easy weekends, and everything in between.
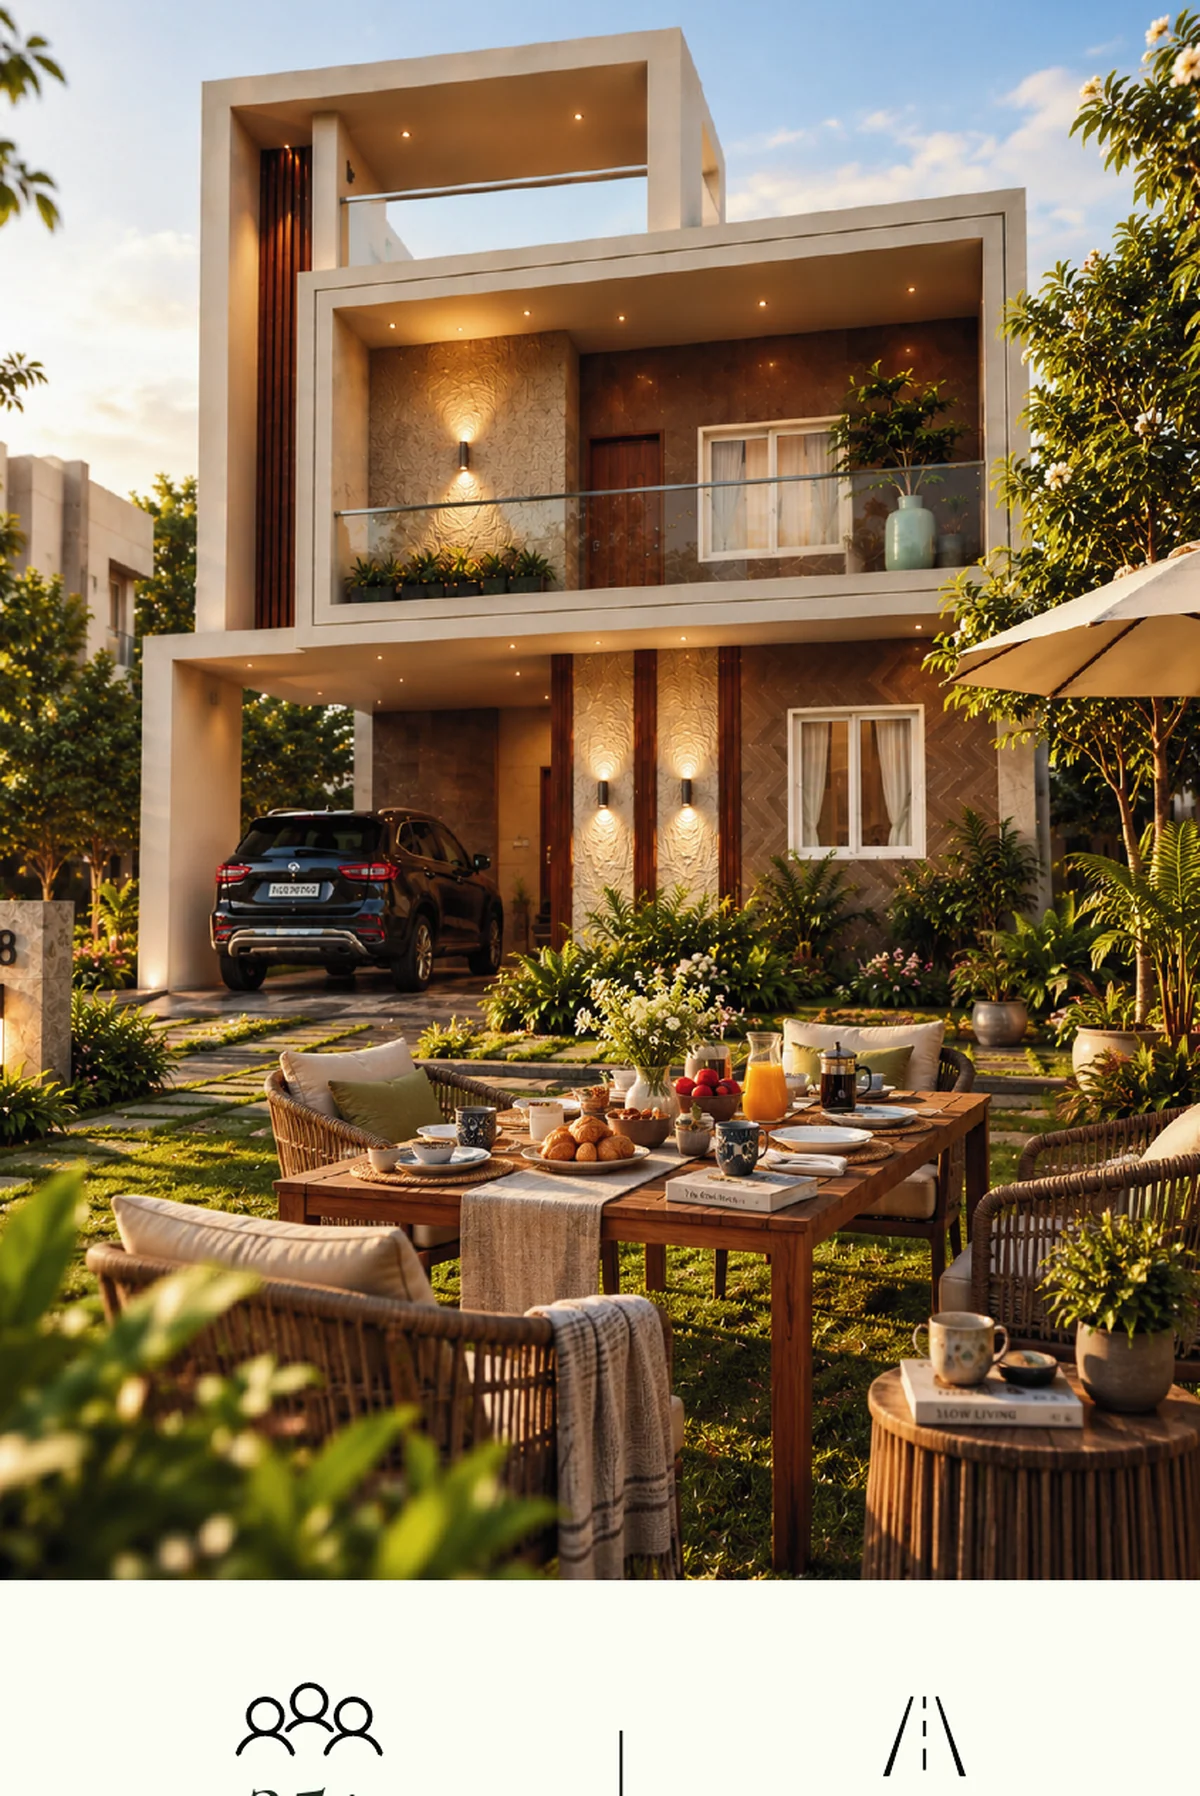
Room for children to grow up outdoors — a play area, a green, a loop to cycle, and a gate between them and the traffic.
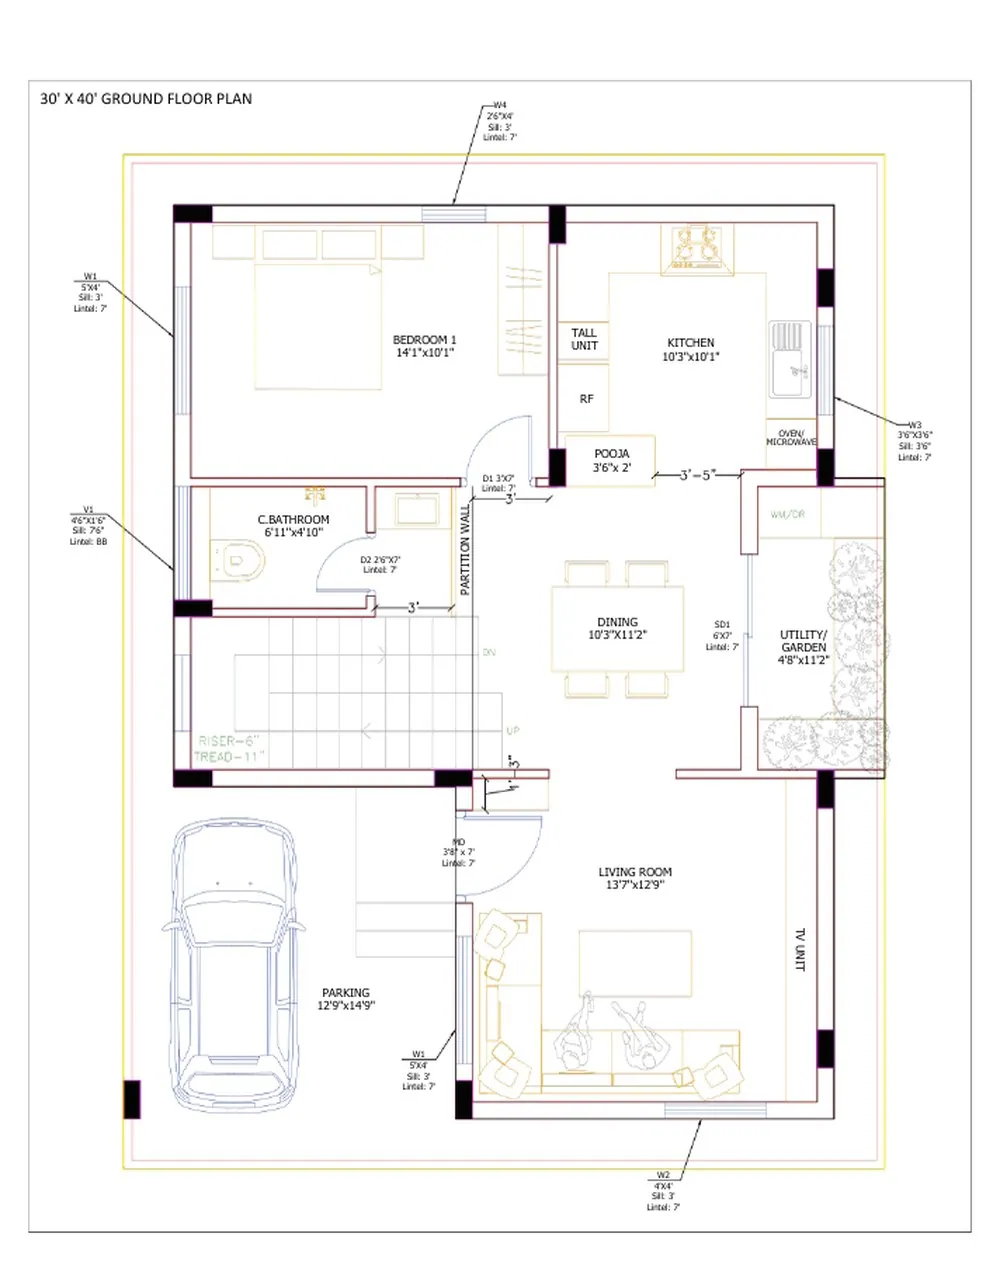
A ground-floor bedroom, a covered car park, a pooja room, a utility that is actually a utility. The everyday made easier.
A study bay upstairs, a co-working room in the clubhouse, and a commute that runs the opposite way to the traffic.
A pool, courts, gardens, a barbecue gazebo and neighbours who are already outside.
Shaded seating, level footpaths, a walk that can be done at any pace, and a community designed to grow with you.
The Shizen Experience
A timber gate, off-line stepping stones, a bamboo screen closing the road.

The community lawn. Unprogrammed on purpose — and better for it.

Still water at the centre of the garden. Somewhere to stand for two minutes.
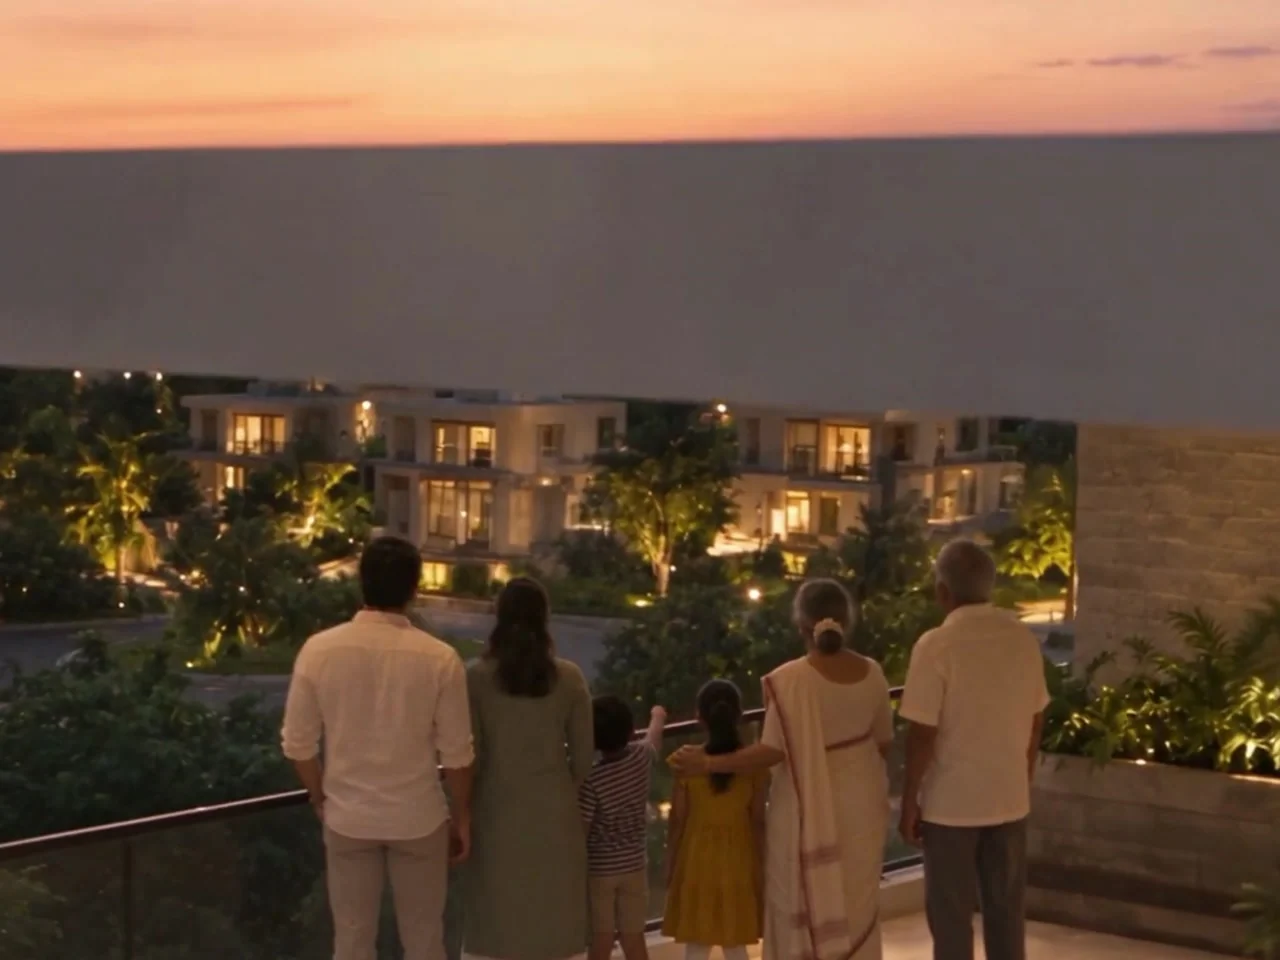
A raised timber platform facing west, built for the hour after sunset.
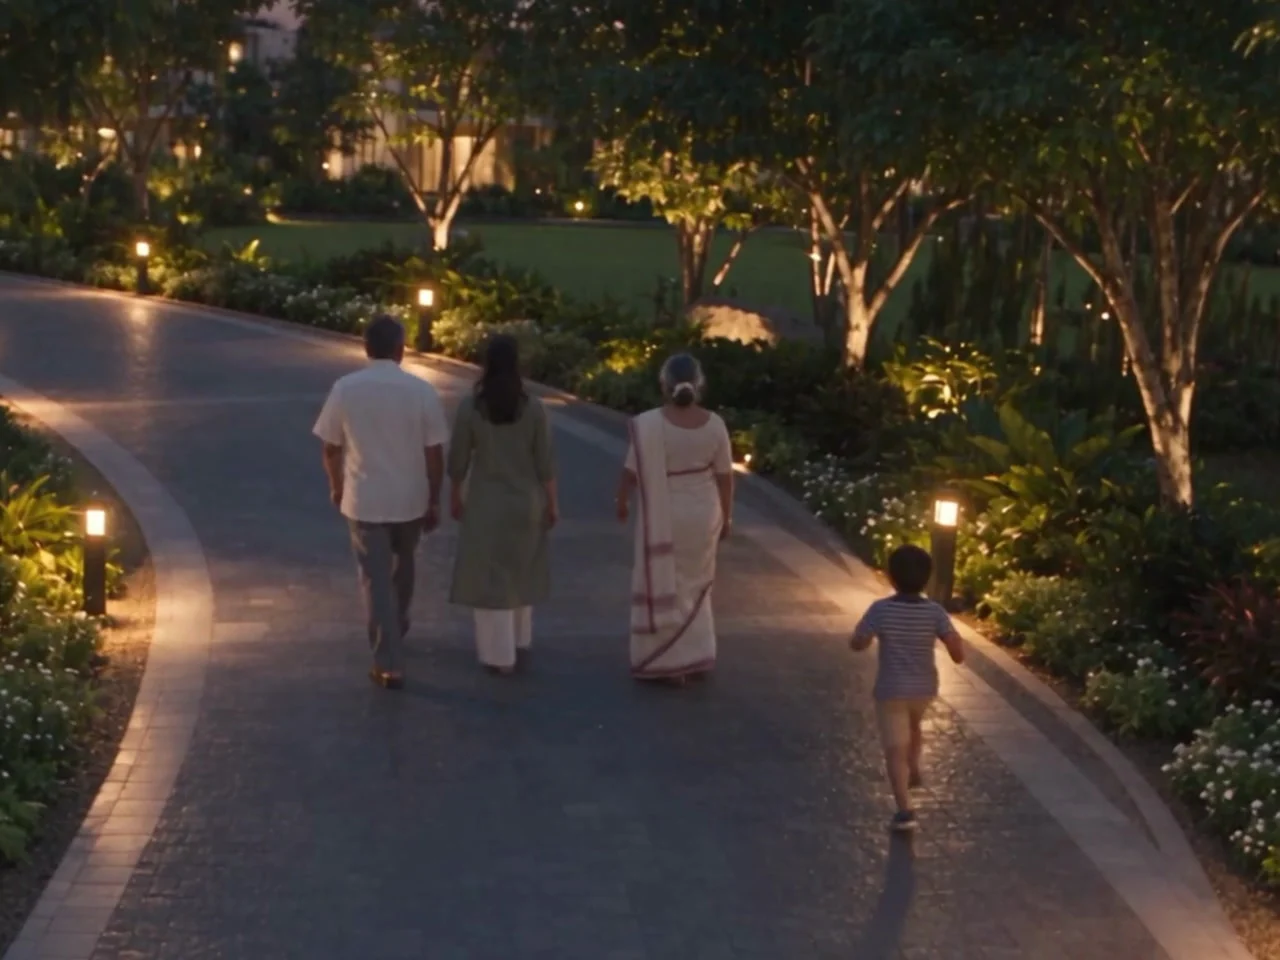
Pebble, bamboo, granite and timber underfoot. Foot-wash at both ends.
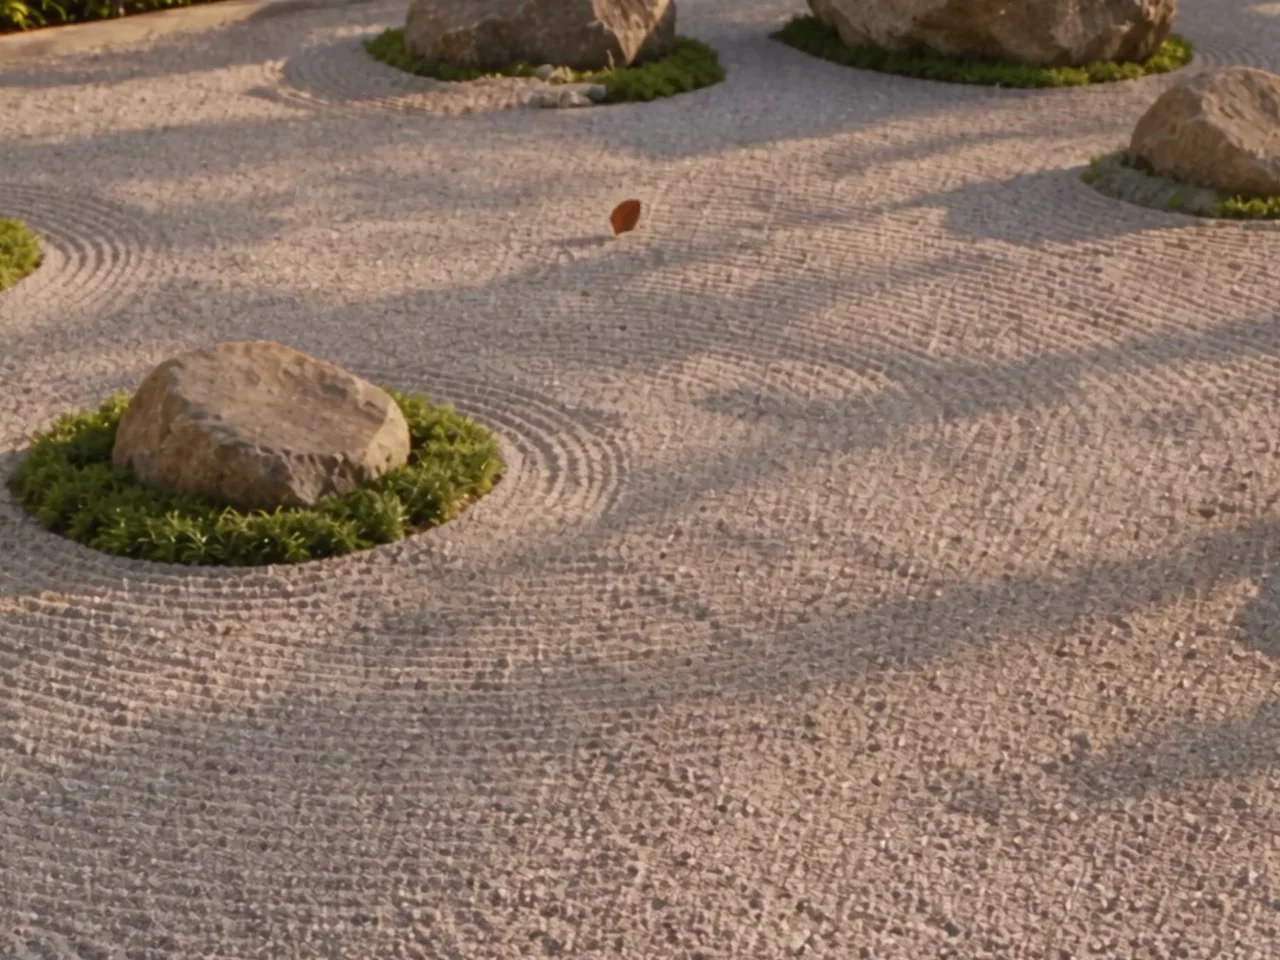
Weathered stone, raked grit, one tree. Beauty in things allowed to age.
Everyday Luxury
25+ lifestyle amenities, wrapped around a clubhouse held at the wide end of the site — so the walk to it passes through the community instead of past the gate.



The Villas
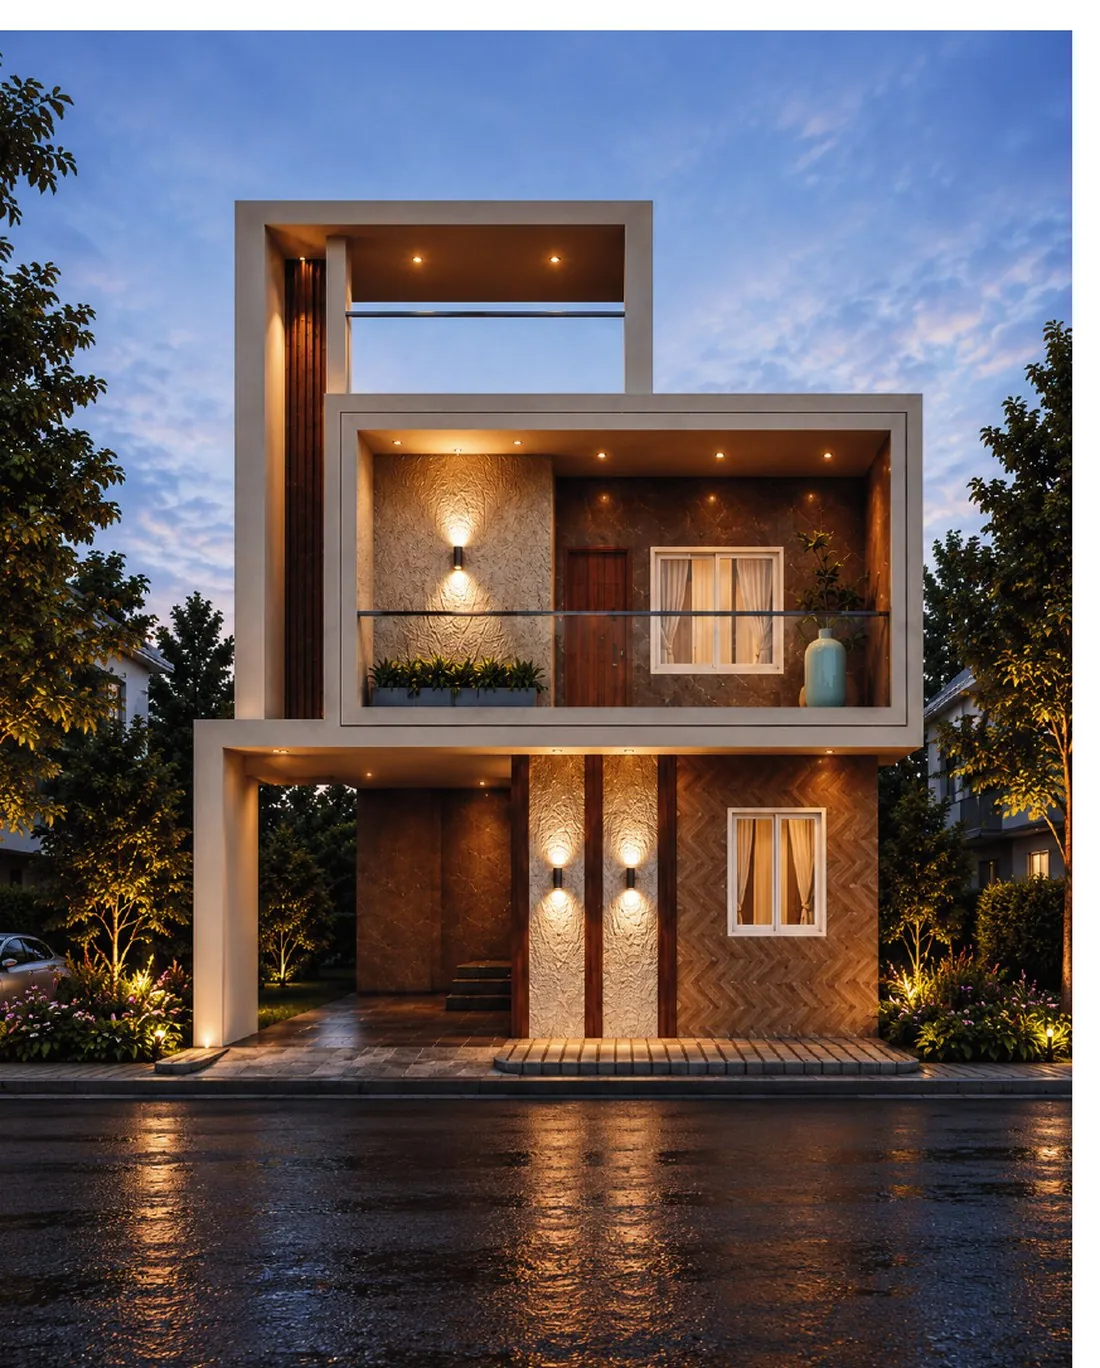
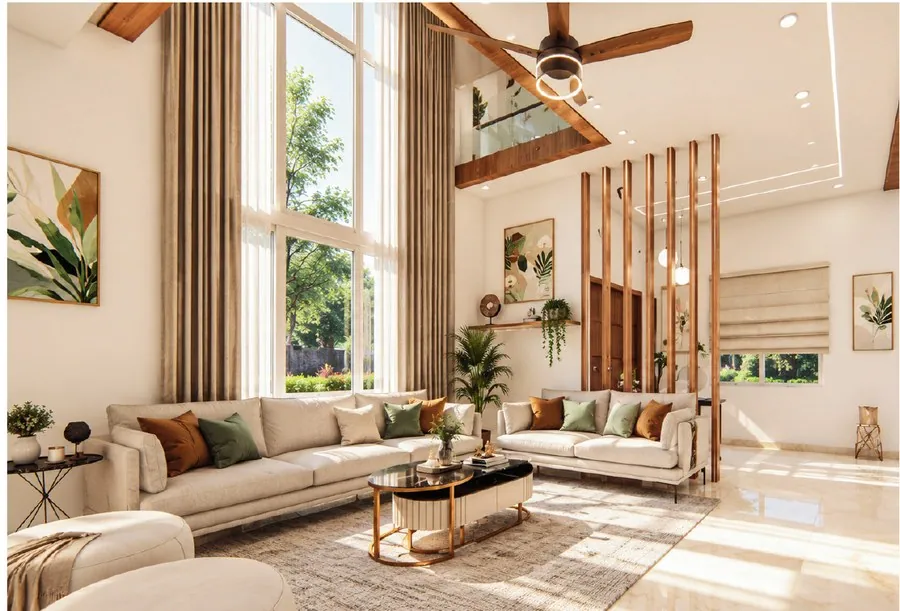
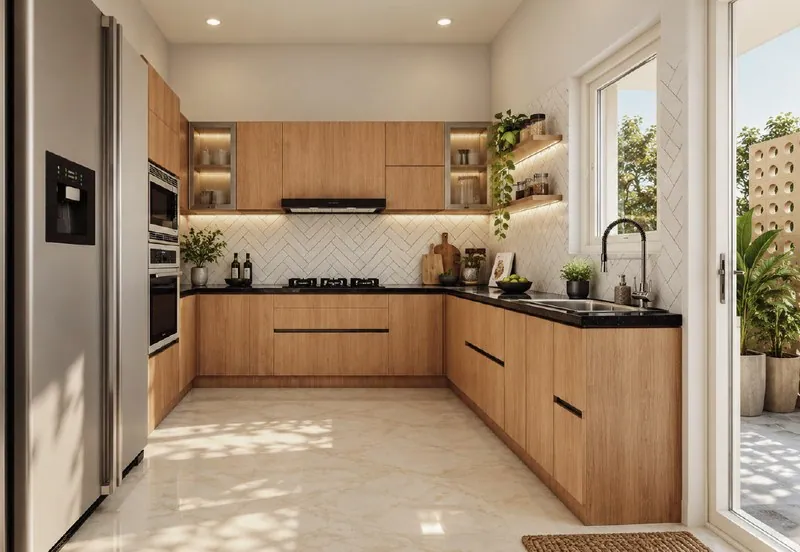
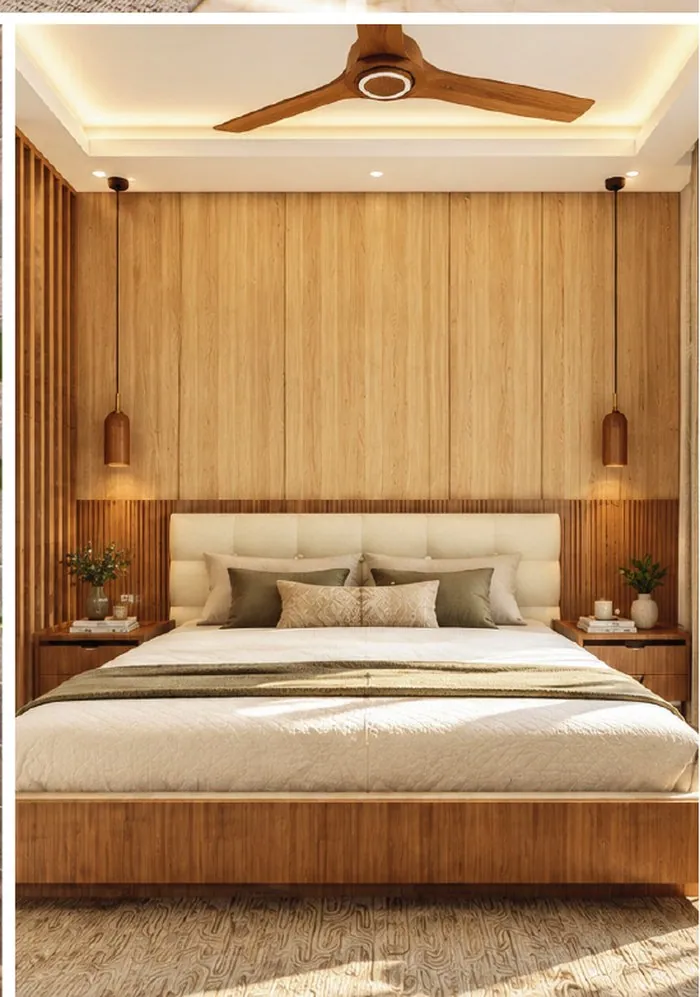
Two villa formats, one architectural language. Contemporary proportions, deep shaded openings, and a material palette of stone, timber and light. Both are G+1 with a usable terrace floor above.
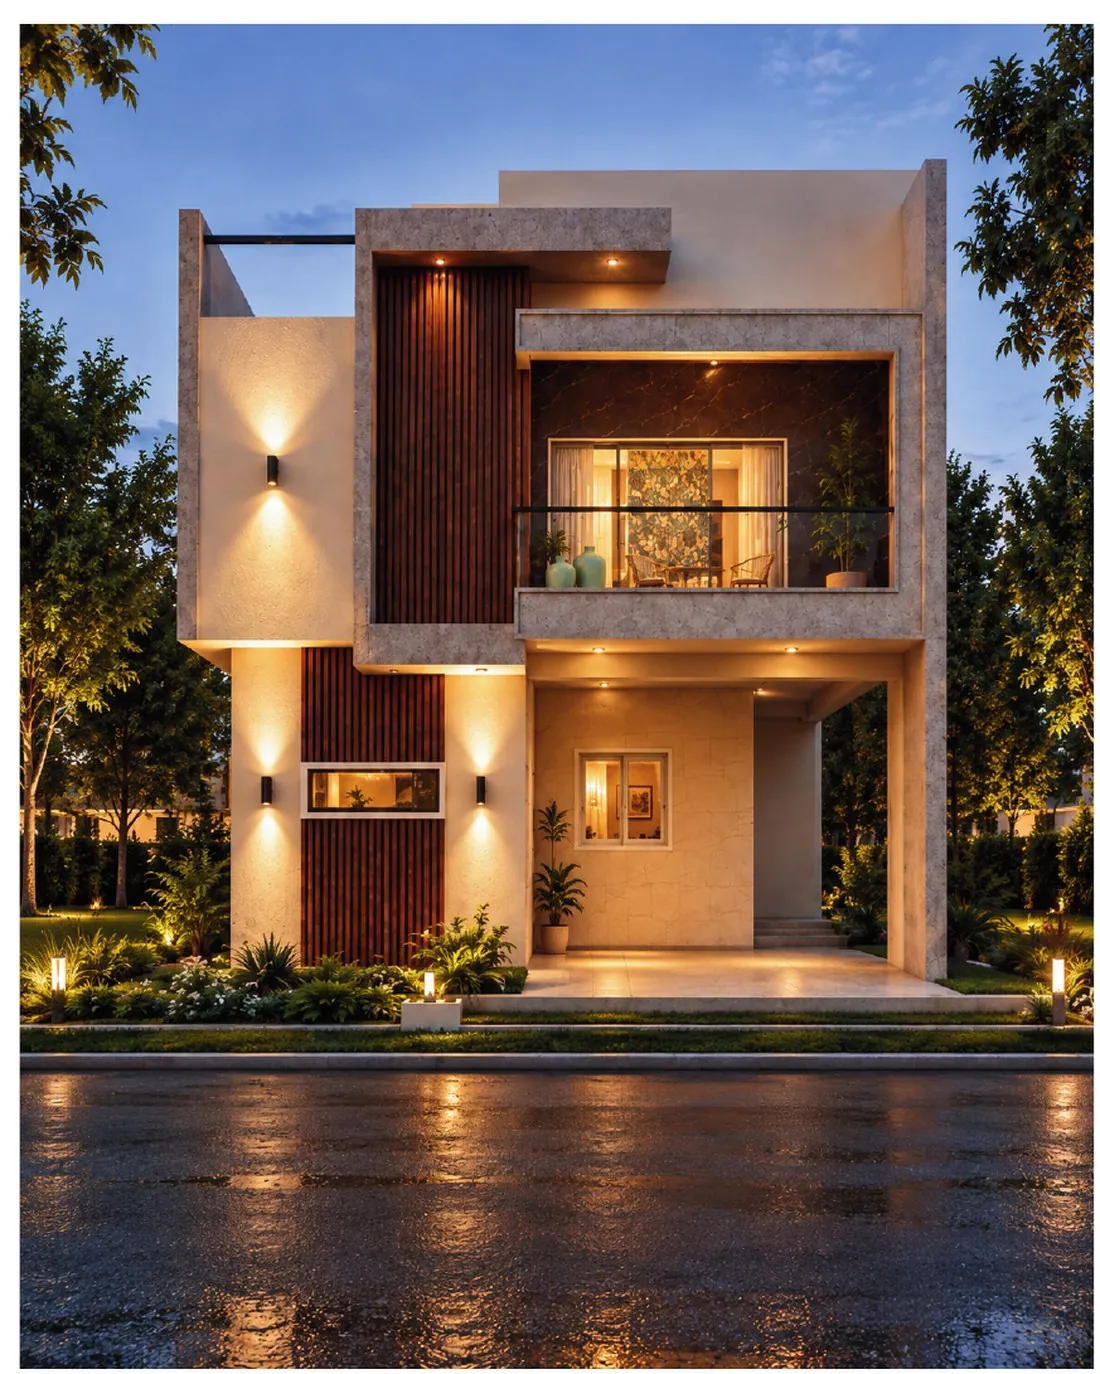
Master Layout
Villas sit in rows off a 40 ft spine, with the clubhouse and amenity zone held at the wide eastern end of the site rather than at the entrance — so the walk to it passes through the community instead of past the gate.
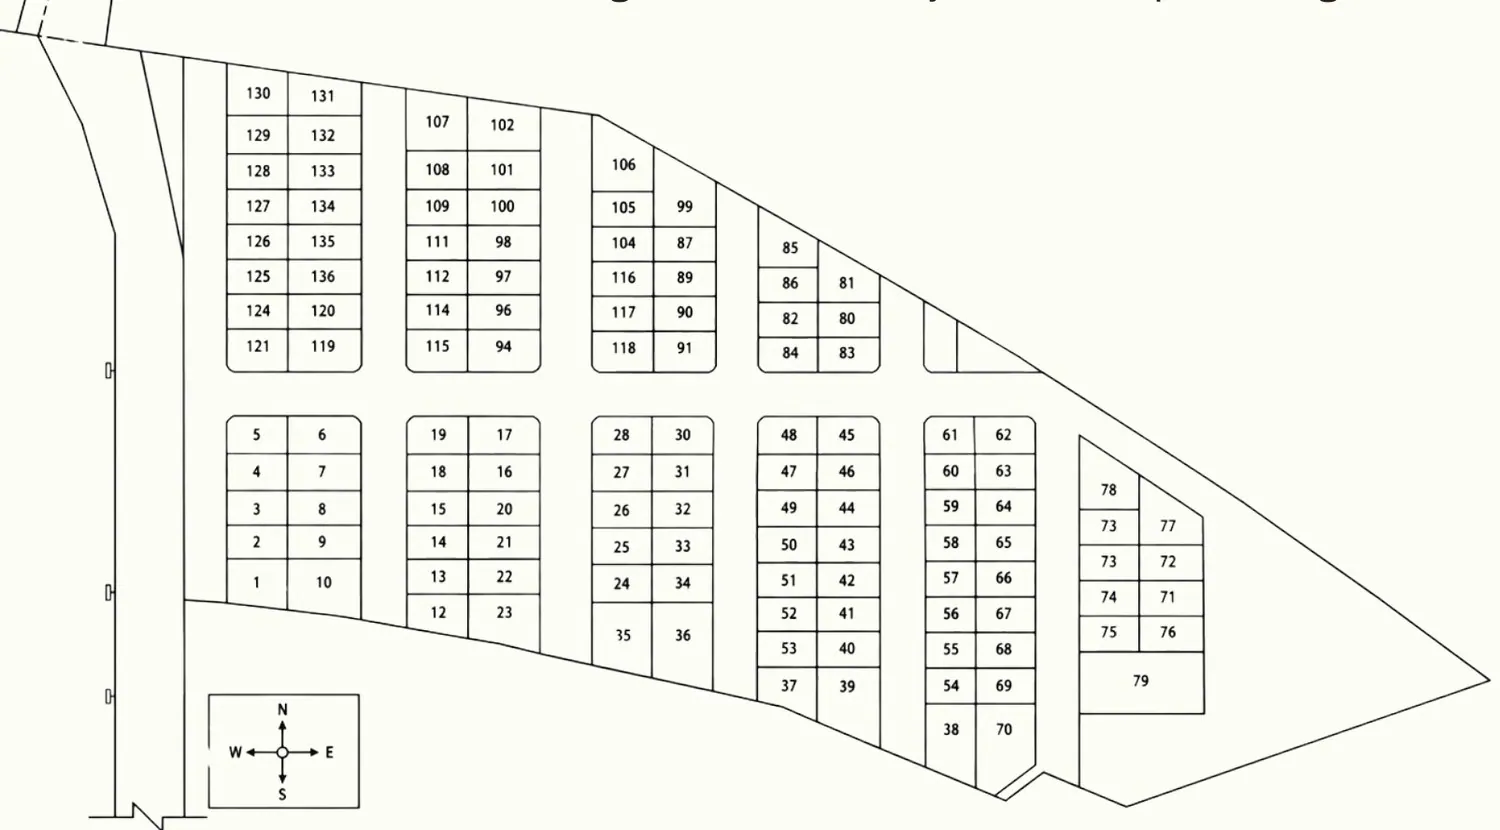
Built to the sanctioned master layout — 136 numbered villas in paired rows off the 40 ft spine, entered from the 50 ft road, with the clubhouse and amenity zone held at the eastern end. Tap a layer above to isolate it. Refer to the sanctioned DTCP drawing for survey-accurate boundaries.
The Foundation
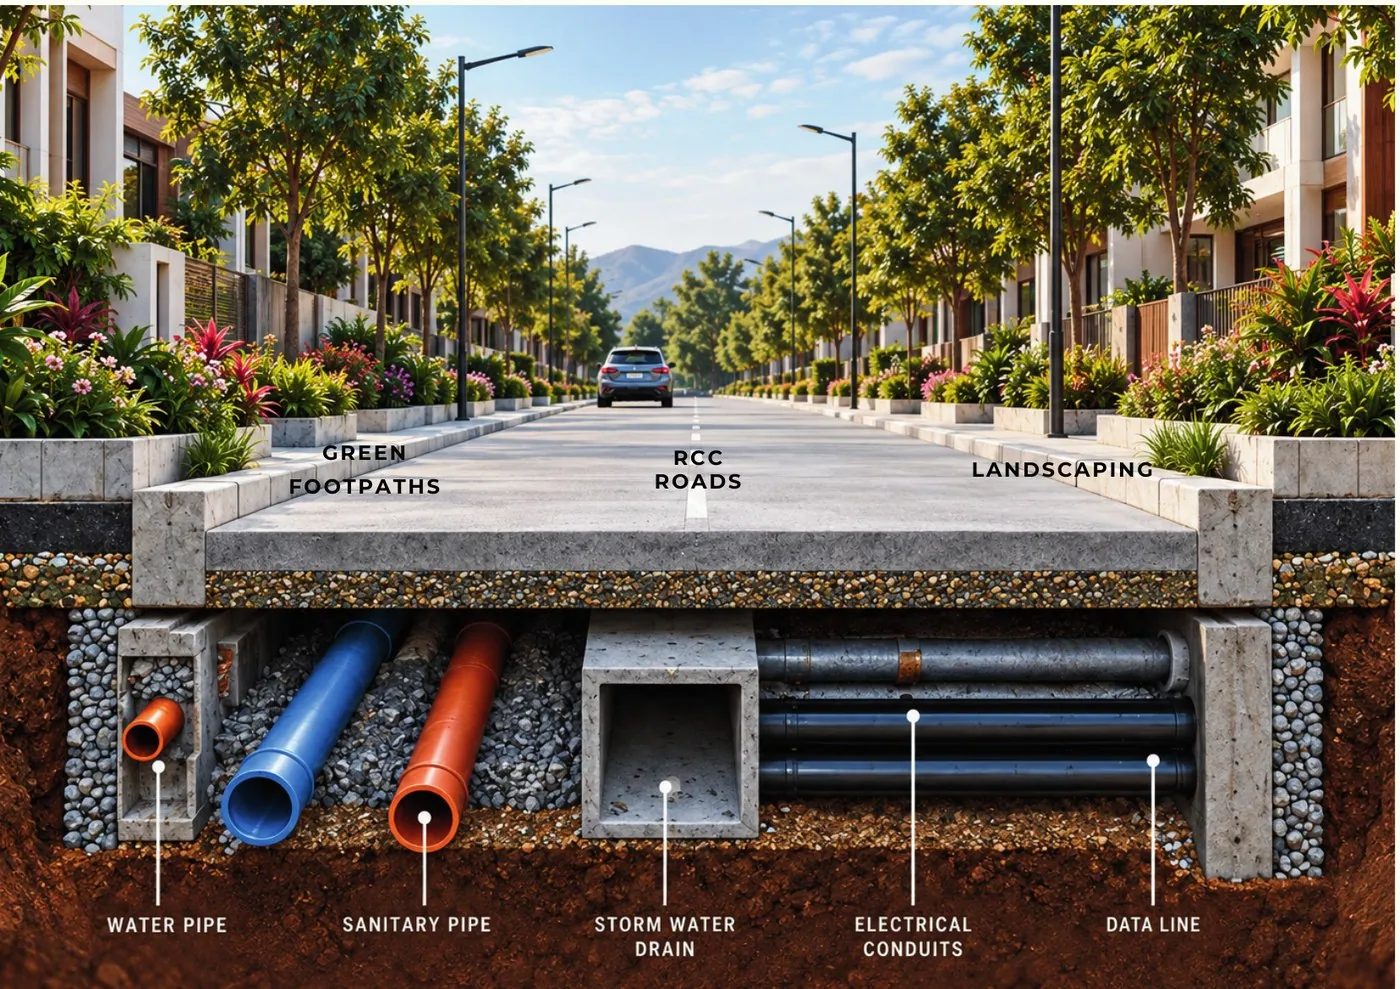
The things you rarely see are the things you live with every day. At Shizen Valley the civil work was sequenced ahead of the villas — roads, drains, sumps, conduits and services first, homes after.
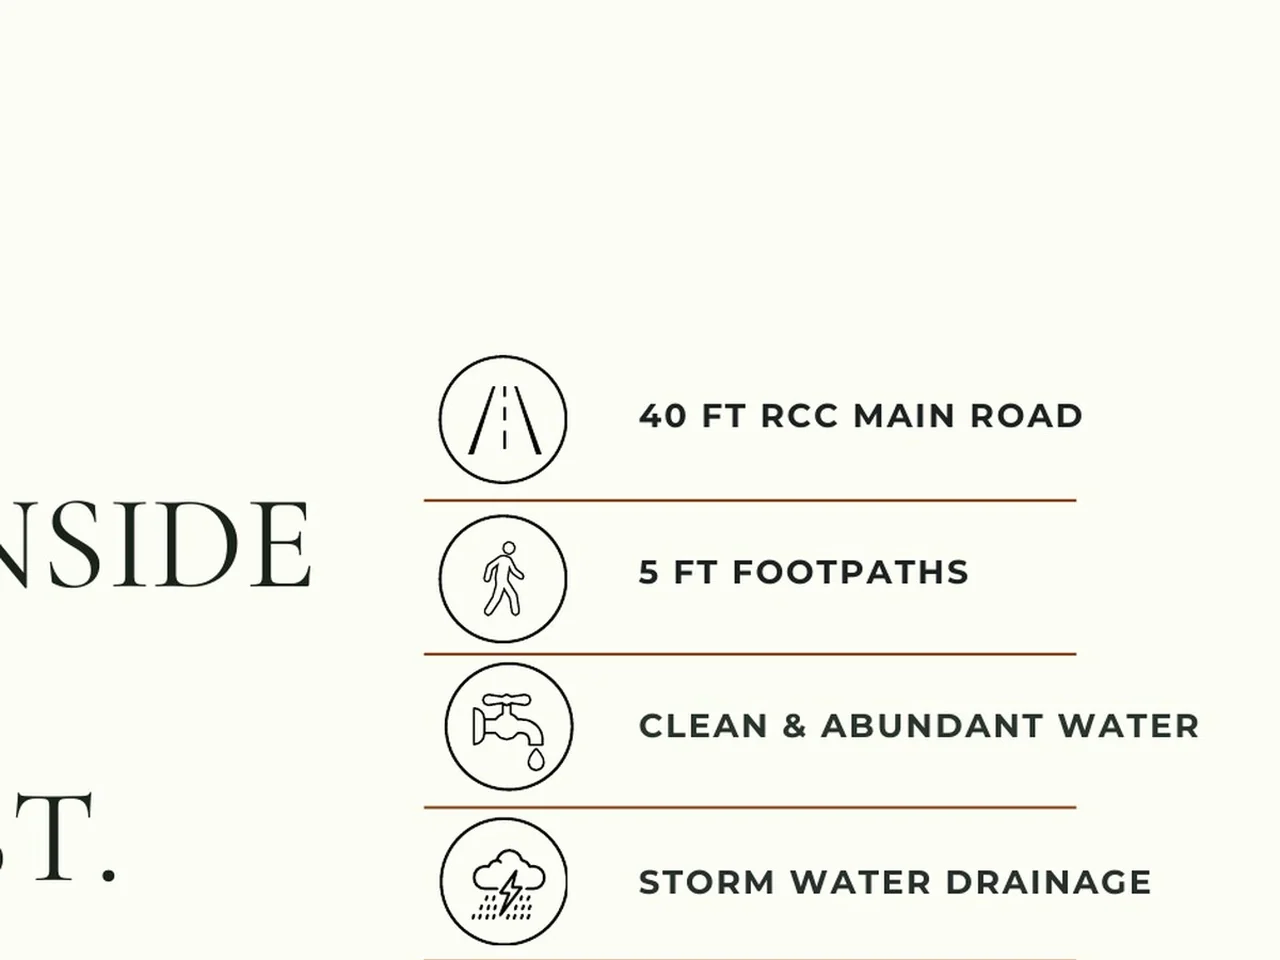
Reinforced cement concrete, not bitumen. Two cars pass without either one stopping.
Concrete pavers on both sides of every road, with a planted green strip alongside.
Water, sanitary, electrical and data lines concealed below ground. No poles, no overhead cables.
A planned drainage network sized for the layout, so the roads stay usable through the monsoon.
Centralised supply with an underground sump and overhead tanks serving the whole community.
A sewage treatment plant inside the layout, with treated water returned to landscape irrigation.
Across the layout, on every road.
One manned gated entry, full-layout camera coverage, visitor control at the gate.
The Address
Hosur sits on the Tamil Nadu side of the Bengaluru border — close enough to work in Karnataka, far enough to live better than you could there. Shizen Valley is inside a 35-minute drive of Electronic City.
Sri Gurukulam Sr. Sec. School · Advaith International Academy
Sri Chandra Sekar Hospital · Neulife Hospital
Nallur–Kaggannor Road, Hosur, Tamil Nadu 635103
On the Ground Today
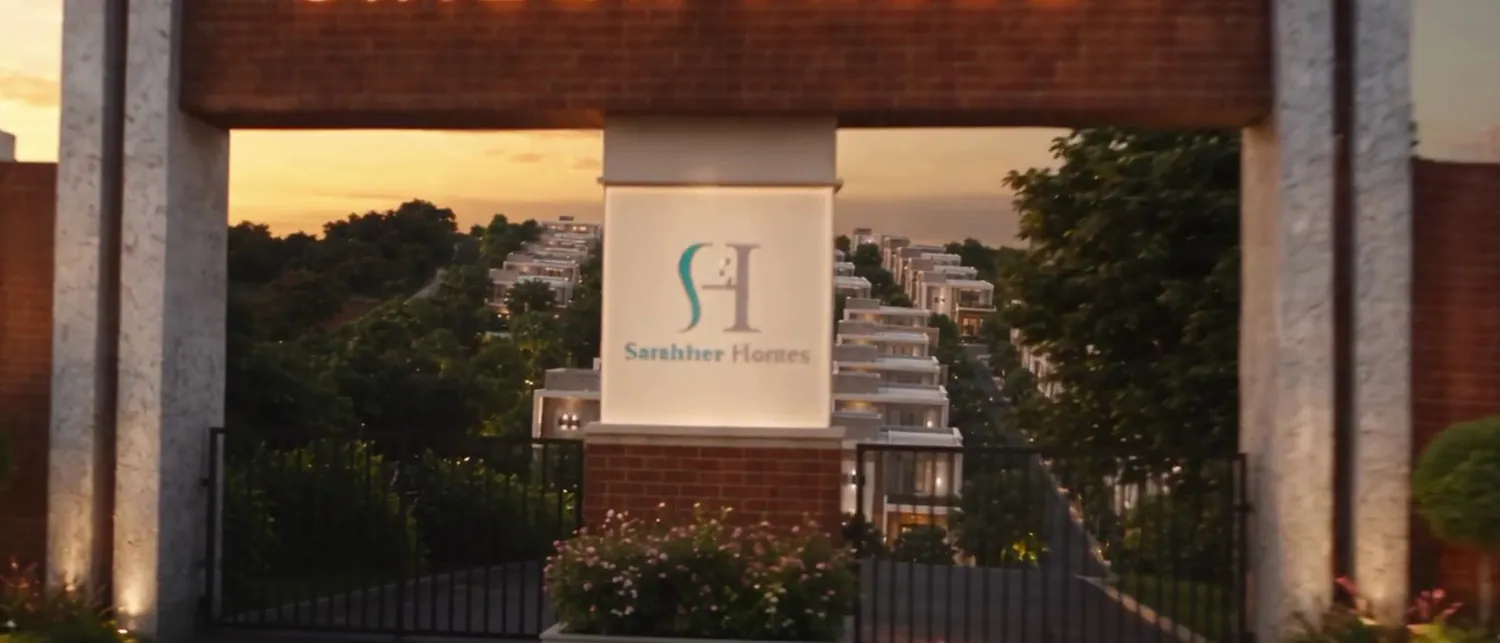
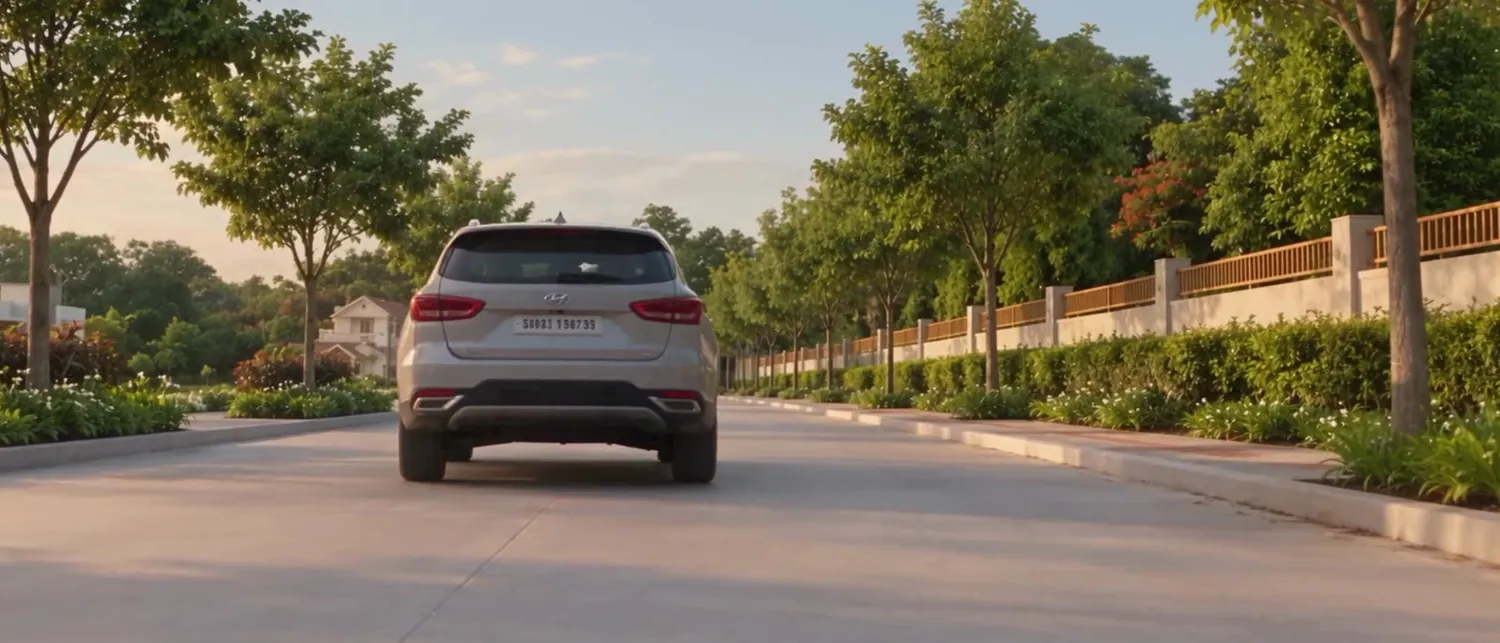
The entry arch, compound wall, RCC roads, paver footpaths, storm drains and underground services are already in place. The villas are rising on plots that are already serviced, already lit and already reached by a finished road.

Questions
The things buyers ask us first. If yours isn't here, call — someone who knows the site will answer.
Both formats are sold as a villa on its own plot. Type A sits on a 1,200 sq ft plot with 2,130 sq ft of super builtup area; Type B on a 1,500 sq ft plot with 2,550 sq ft. The layout also carries 30 × 30 ft plots.
The layout is DTCP approved and the project carries Tamil Nadu RERA registration TNRERA/30/LO/2891/2025. Verify the registration certificate at the site office before booking.
About 25 km, roughly 35 minutes — and the commute runs the opposite way to peak traffic. Hosur city is 7 km, Sarjapura 10.5 km.
The entry arch, full compound wall, RCC roads, paver footpaths, storm water drains, underground water, sanitary and electrical services and street lighting are complete. Villas, the clubhouse and the STP are in progress.
No. Water, sanitary, electrical and data lines were laid underground before the villas went up, which is why there are no poles cutting the skyline and no reason to cut the roads open again later.
Yes — site visits run through the week. Book below or call +91 96865 18777 and we will arrange a time and directions.
Come See
See it. Walk it. Feel the difference. Leave your details and someone who knows the site will call you back with plans, pricing and a time that suits you.
Ground Floor